
THE DETAILS
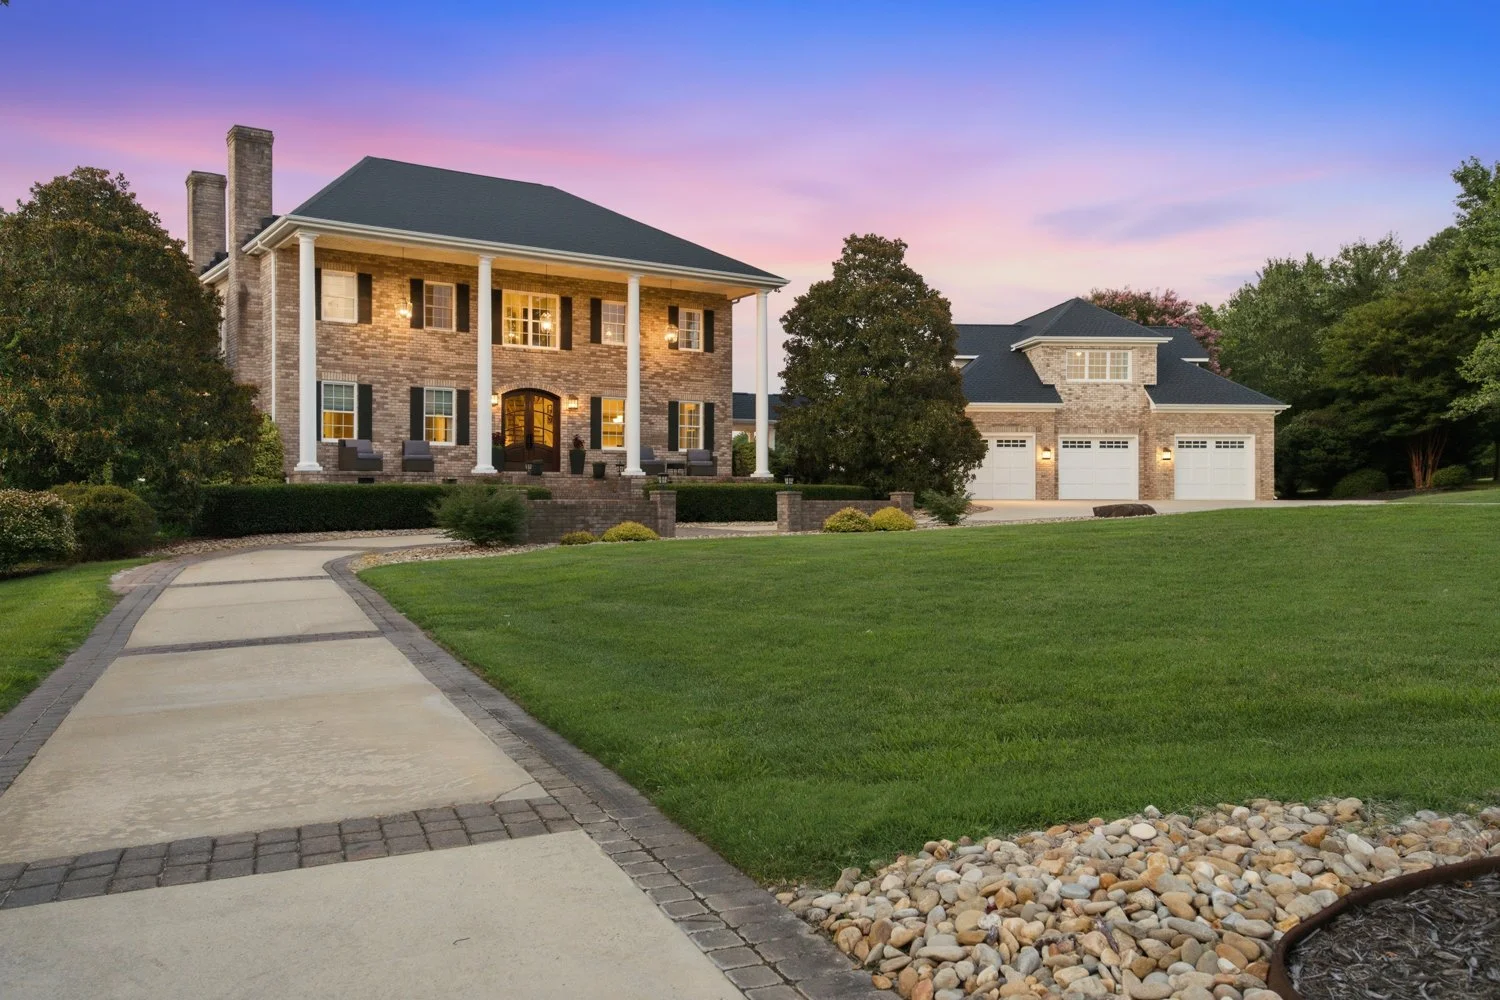
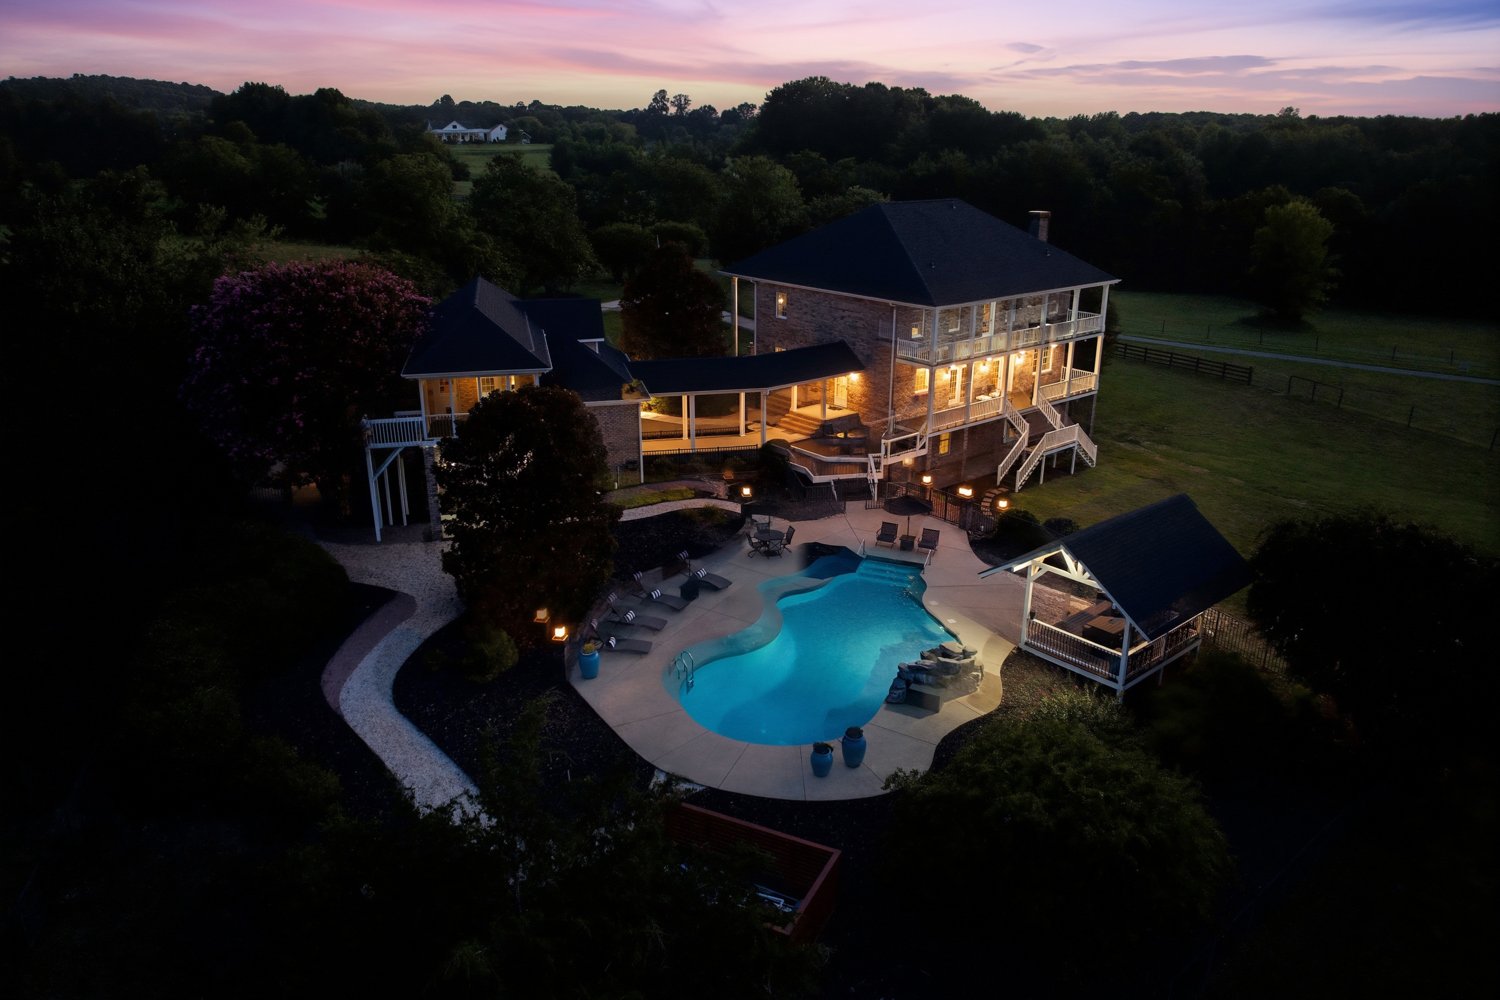
PROPERTY AT A GLANCE
4 BEDROOMS
4 FULL + 2 HALF BATHS
NEARLY 24 PRIVATE ACRES
FULLY FENCED GROUNDS
GATED ENTRY WITH CONTROLLED ACCESS
HEATED SWIMMING POOL
CLIMATE-CONTROLLED WORKSHOP
MULTIPLE PRIVATE GUEST SPACES
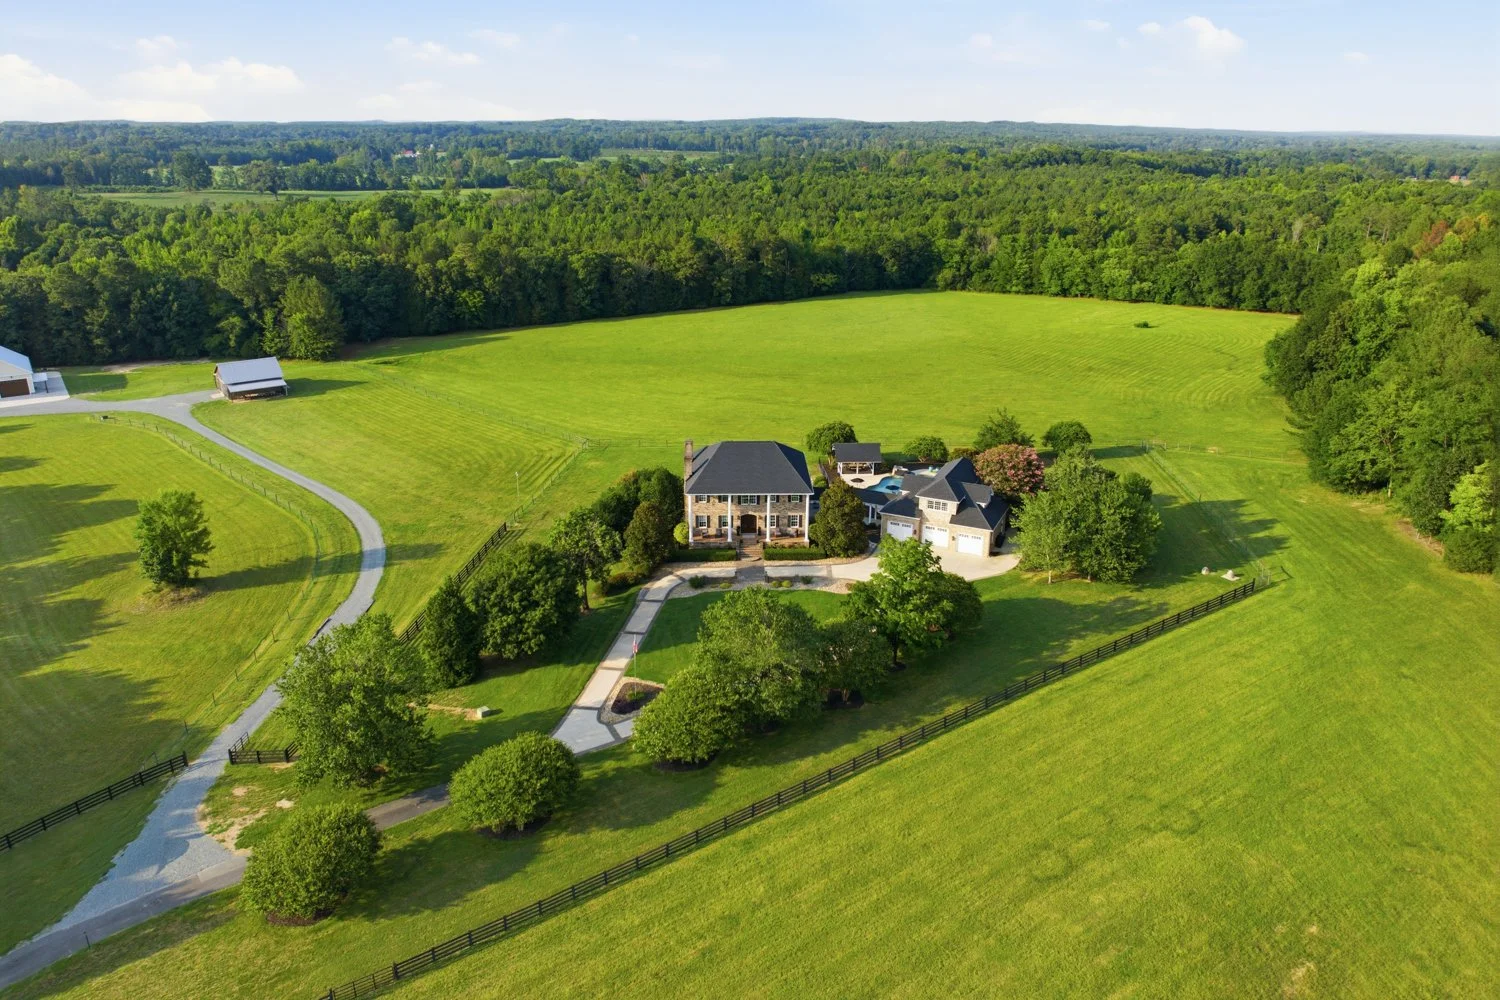
THE LAND
Nearly 24 acres
Fully fenced grounds
Gated entry with controlled access, solar-powered
Equestrian potential
Livestock potential
Open acreage
Wooded surroundings
Abundant deer and wild turkey
Fresh gravel
Refreshed landscaping
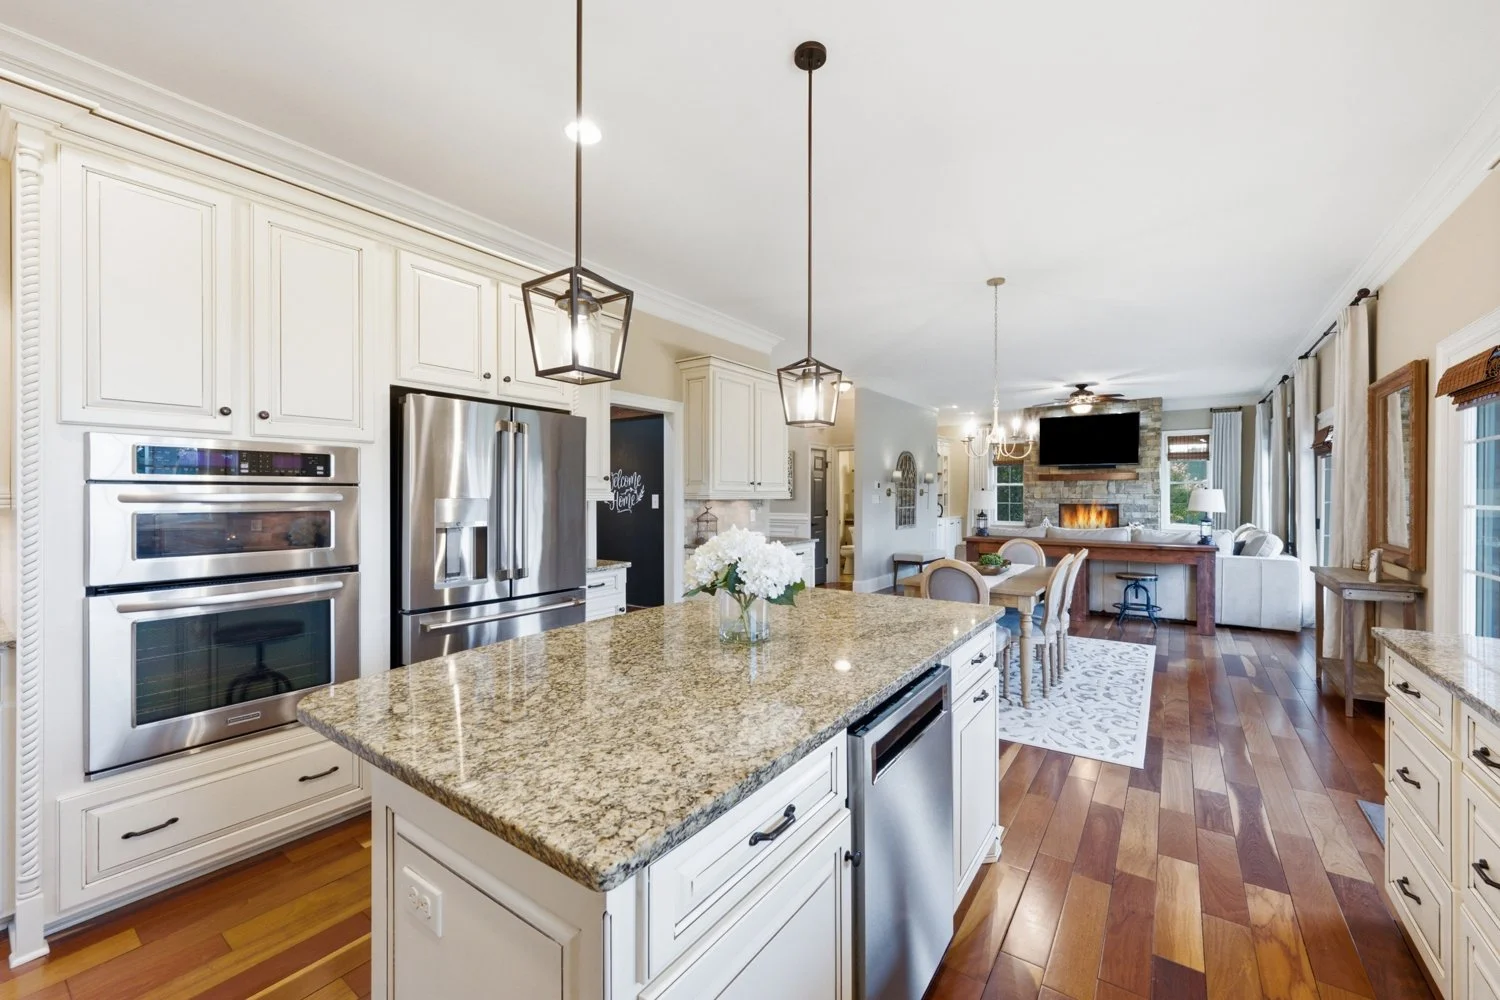
THE RESIDENCE
4 bedrooms
4 full baths + 2 half baths
Expansive main living spaces
Refinished hardwood floors
Extensive built-in cabinetry
Wainscoting and detailed millwork throughout
Large walk-in pantry
Primary suite with dedicated vanity area
Multiple walk-in closets
2 laundry rooms
Finished walk-out lower level
Abundant additional attic/storage space
Updated light fixtures
Flexible living areas throughout
OUTDOOR LIVING
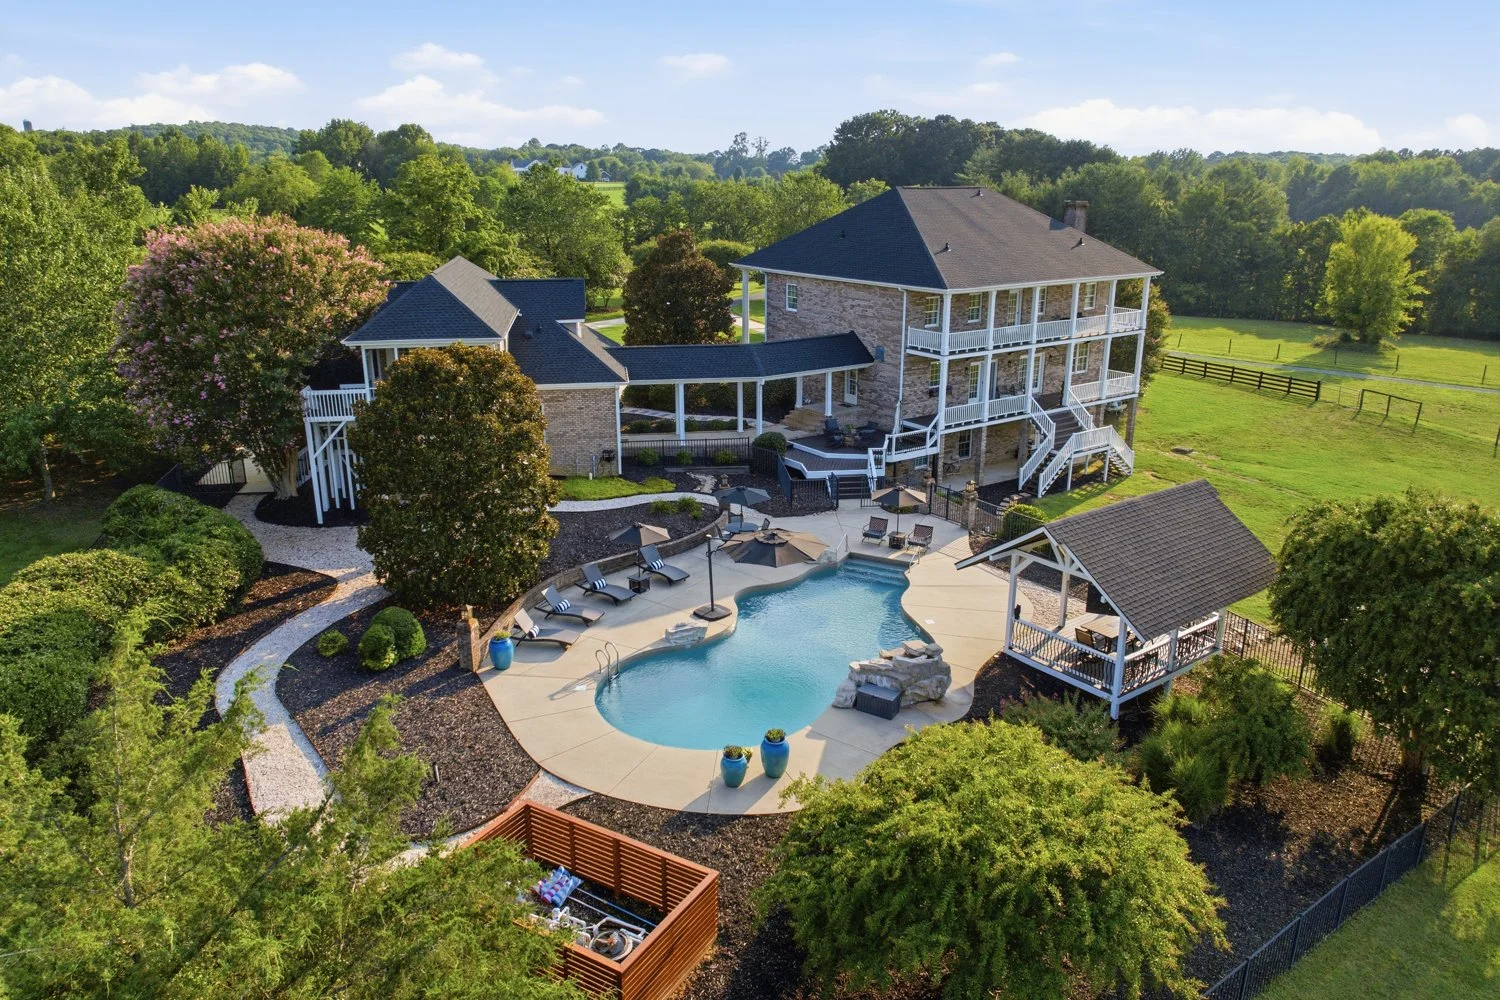
Heated swimming pool
Poolside pavilion
Expansive deck
Multiple covered porches
Screened porch overlooking the pool
Landscaped grounds surrounding the residence
Dedicated pool equipment enclosure
Pool liner replaced within the past 5 years
Newer pool pump
Pool lighting replaced within the past 5 years
Chlorine pool with sand filtration system
Pool equipment to convey
Deck pilings replaced
Porches and railings recently painted
Pavilion & Decks recently painted
Pool equipment enclosure added
GUEST & FLEXIBLE LIVING
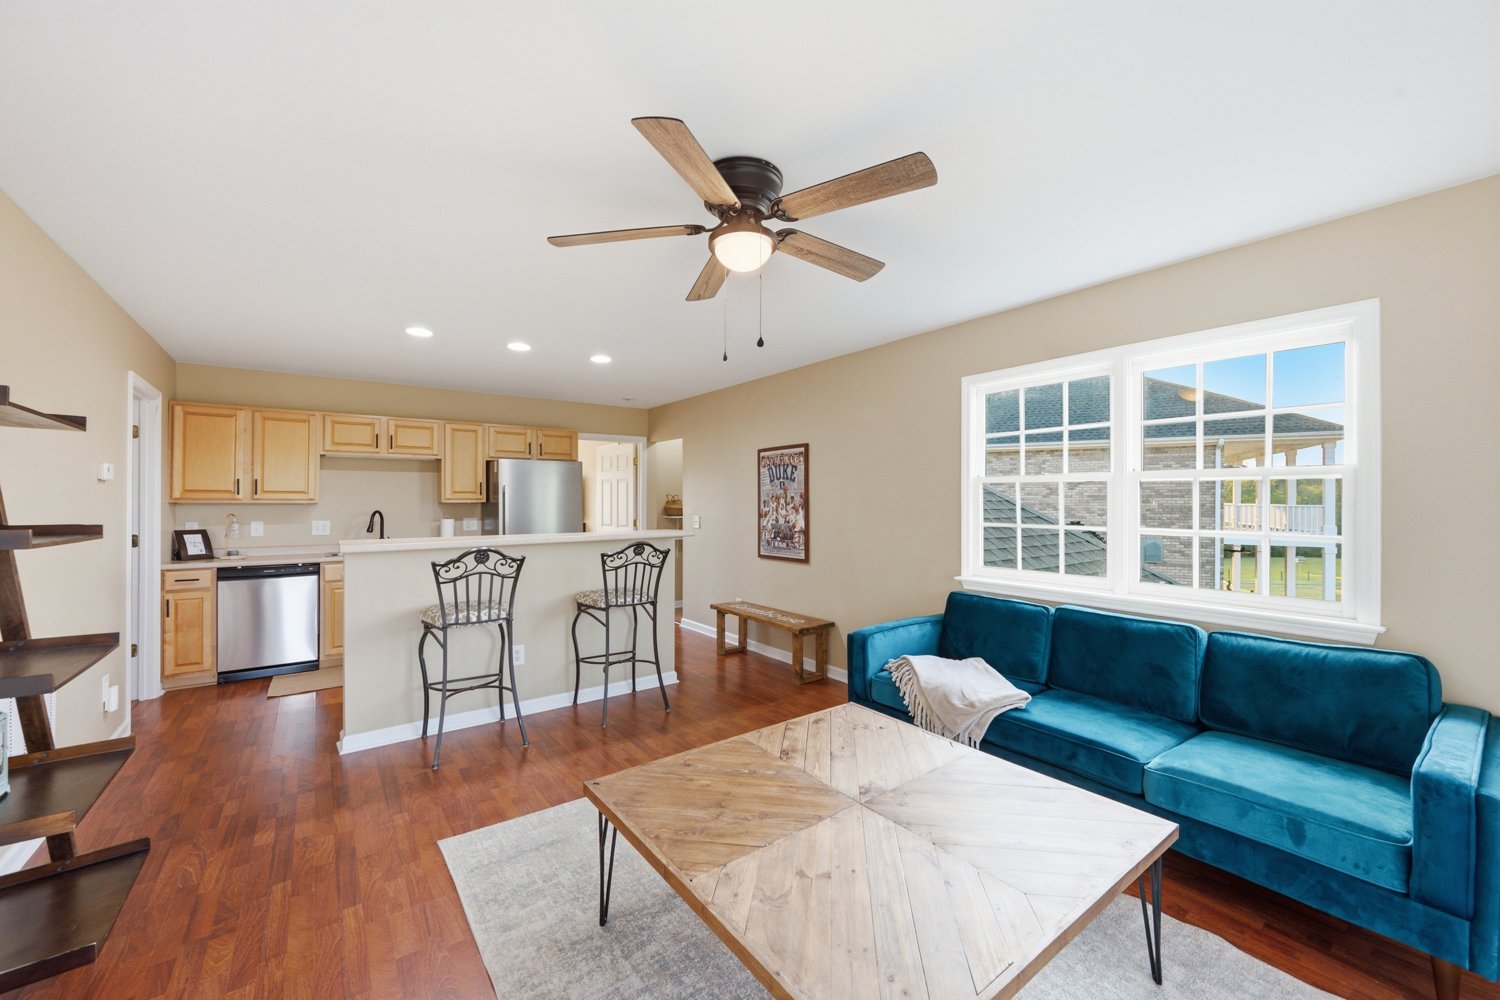
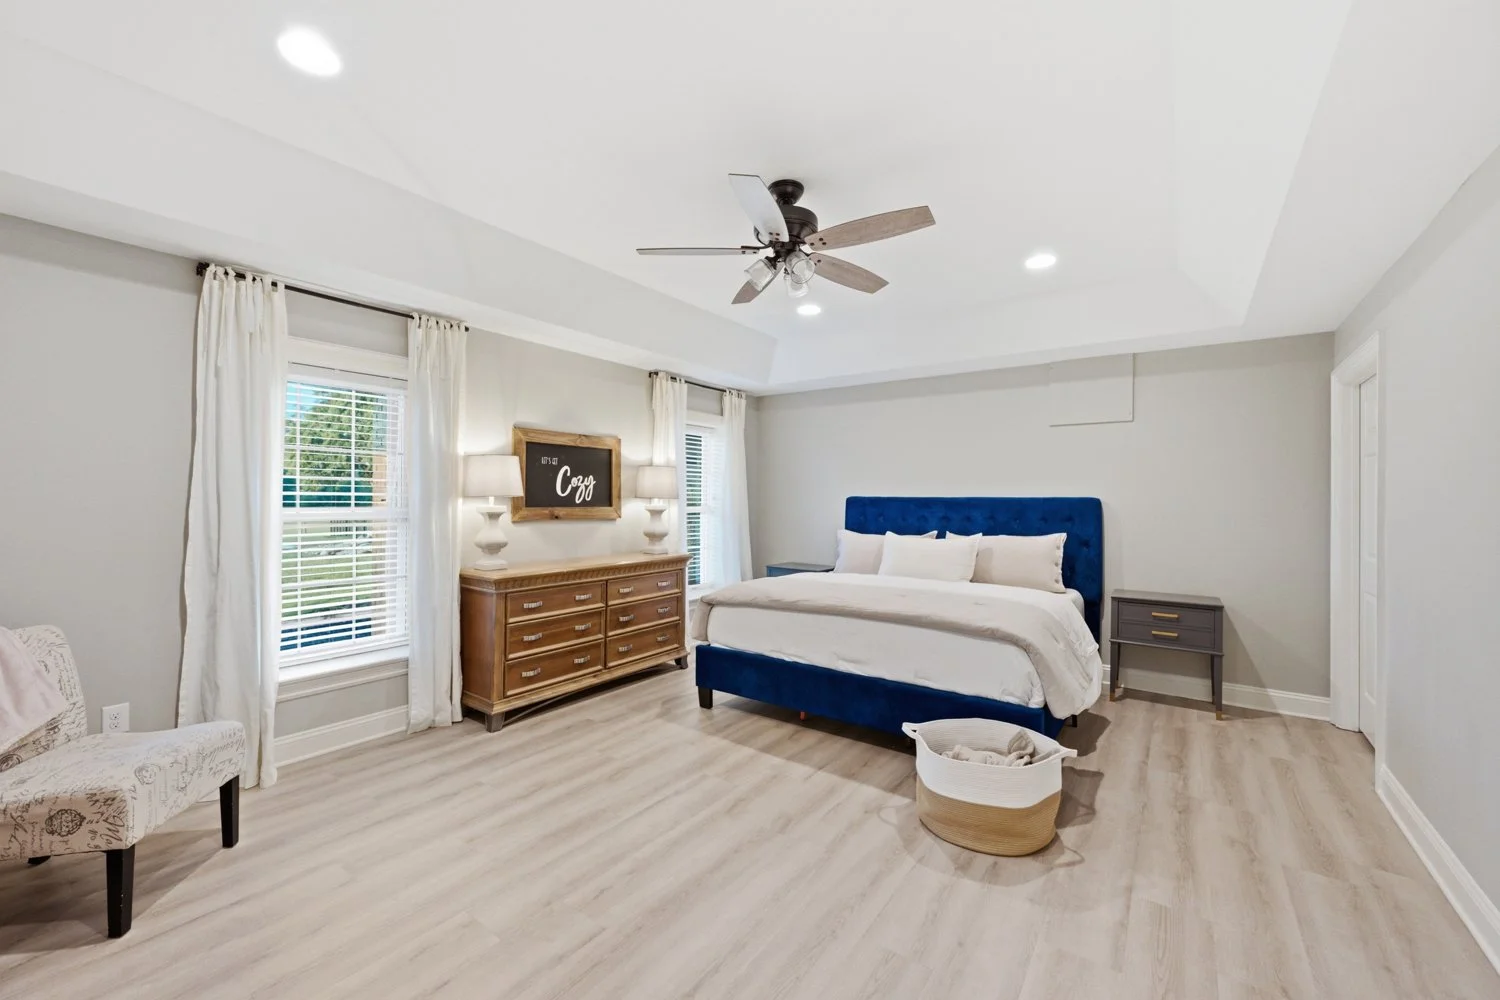
Two distinct guest living spaces provide exceptional flexibility for extended stays, privacy and independent living.
APARTMENT ABOVE THE ATTACHED GARAGE
Breezeway, garage and apartment built in 2008
Private apartment above the attached garage
Screened porch overlooking the pool
Updated appliances
Private living accommodations
WALK-OUT LOWER LEVEL
Finished walk-out lower level with separate living quarters
Bedroom suite
Full bathroom
Walk-in closet
Separate living area
Kitchenette with full-size refrigerator
Separate dedicated laundry room
Private exterior access
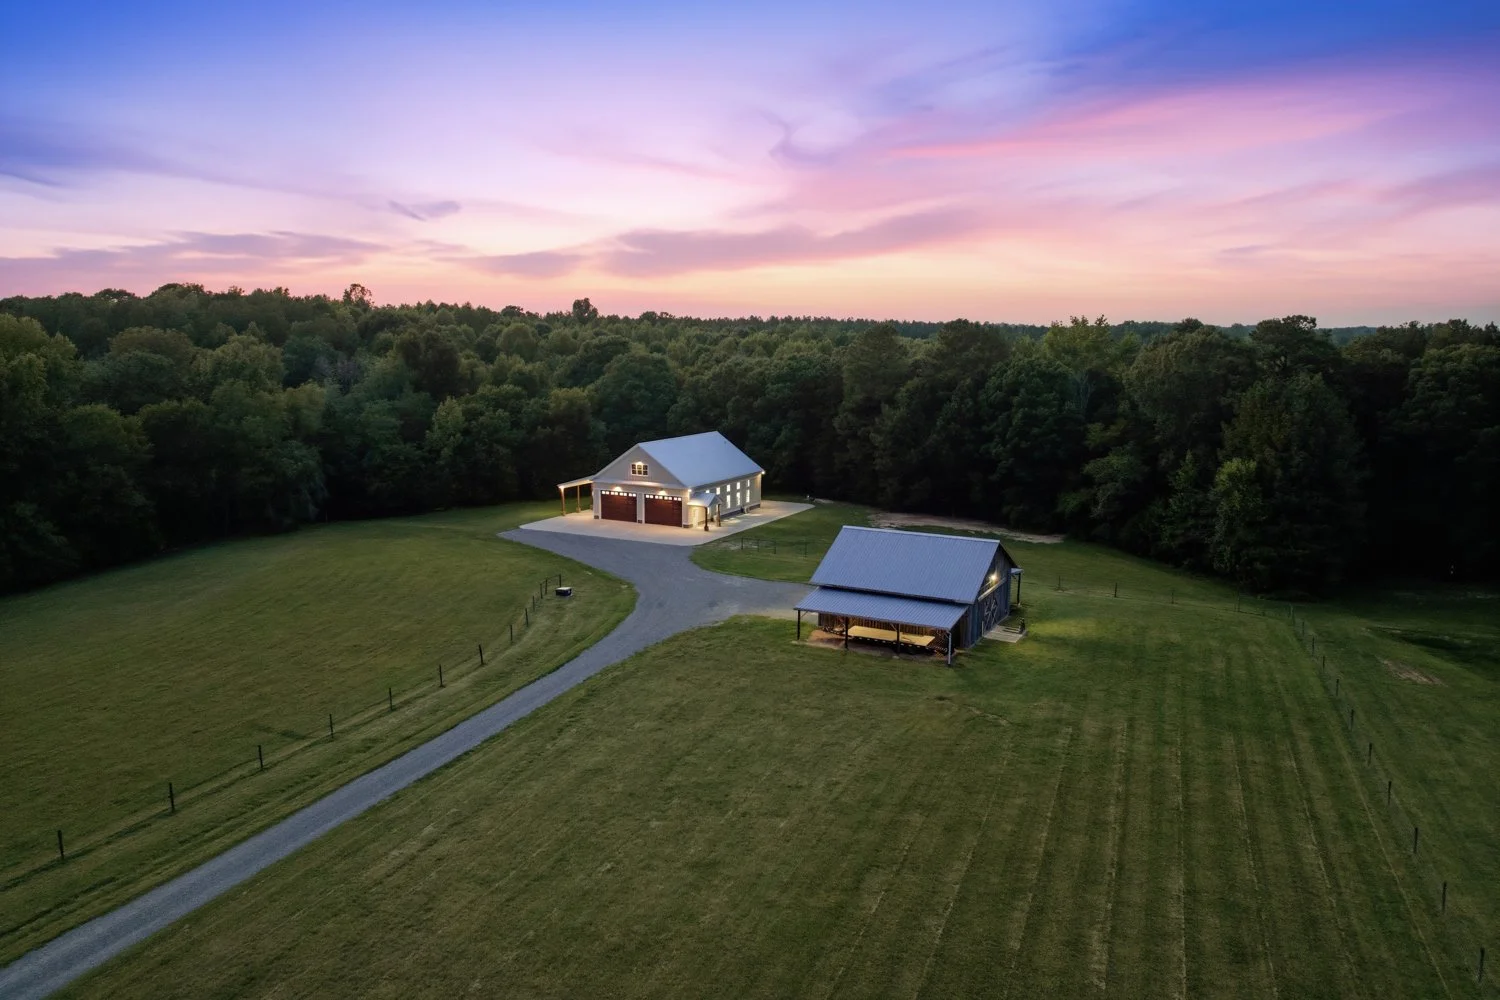
WORKSHOP, GARAGES & OUTBUILDINGS
THE GARAGE
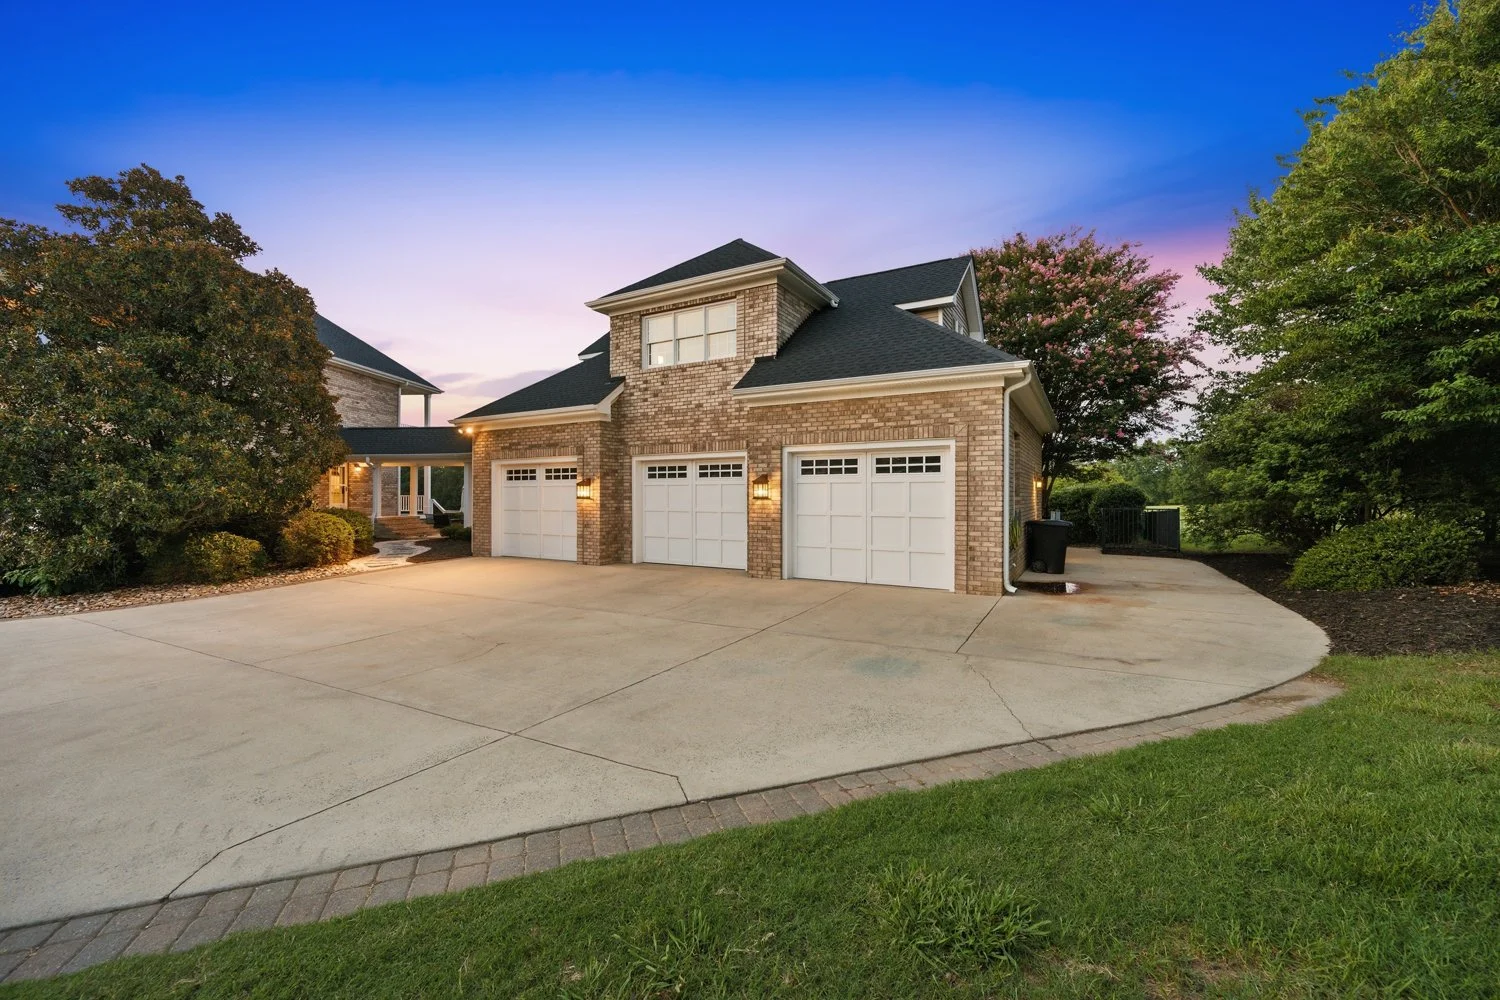
3-car garage connected to the residence by a breezeway
Additional room for ATVs, recreational equipment & storage
Recently finished epoxy floors
Half bath with convenient pool access
Guest apartment located above the garage
Dedicated walkway to the guest apartment
Additional storage space
THE WORKSHOP
Built in 2024
Expansive climate-controlled workshop
Approximately 24–26 ft. ceilings
Approximately 16 ft. door clearance
Half bathroom within the workshop
Room for RVs, boats & collector vehicles
Space for equipment, hobbies & collections
Massive dedicated concrete RV parking pad
Gravel drive leading directly to the workshop
Convenient proximity to the barn and livestock area
Additional storage capacity
THE BARN
Dedicated barn space
Existing livestock stalls
Additional equipment storage
Additional general storage
Infrastructure already in place for livestock
Adjacent acreage offers potential for the addition of a livestock pond
Convenient access to the surrounding fully fenced acreage
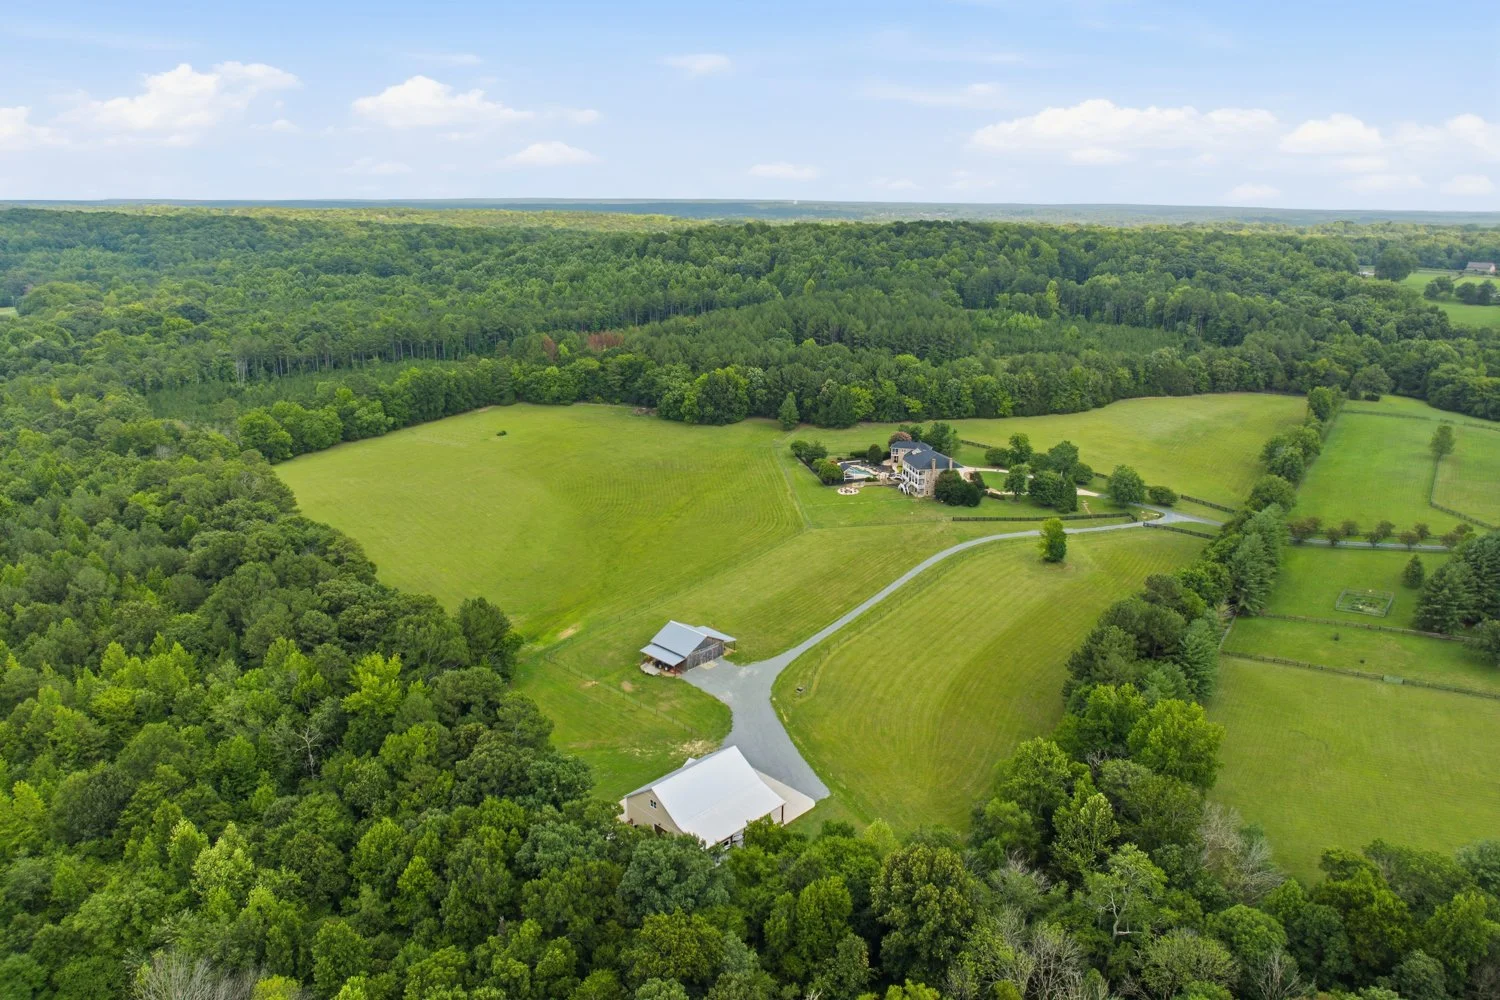
BEHIND & BEYOND THE ESTATE
All 4 HVAC systems replaced within the past 5 years
New roof, approximately 2 years old
Whole-home generator
Water softener and treatment system
Solar-powered, gated access
Fully fenced grounds
Monitored security system by Ashboro Alarm
Glass-break and motion detection throughout the property
Integrated exterior security lighting
Multi-zone system serving the residence and surrounding structures
Major workshop build-out completed by the current owners
Significant infrastructure investment across the residence, workshop and guest accommodations
Select property equipment may be available to convey
Scenic pond along Deer Pond Way
Limited turnover within the surrounding community
Private, low-density residential setting
Convenient access to Jordan Lake and the greater Triangle